A Contemporary Workplace for Arbex
Gateway East, Singapore
Arbex (Suzano-Kimberly Clark JV)
Floor Area
2,113 sqft
Location
Gateway East, Singapore
Industry
Year of Completion
2026
A Contemporary Workplace for Arbex
Arbex’s new office was designed as a welcoming, high-performing workplace that supports focused work, team interaction and everyday collaboration.
An international tissue and hygiene company formed as a joint venture with Kimberly-Clark, Arbex appointed Ngee Koon and its long-standing design collaborator, LFA Studio, to create a workplace that would reflect its professional identity while supporting the evolving needs of its team.
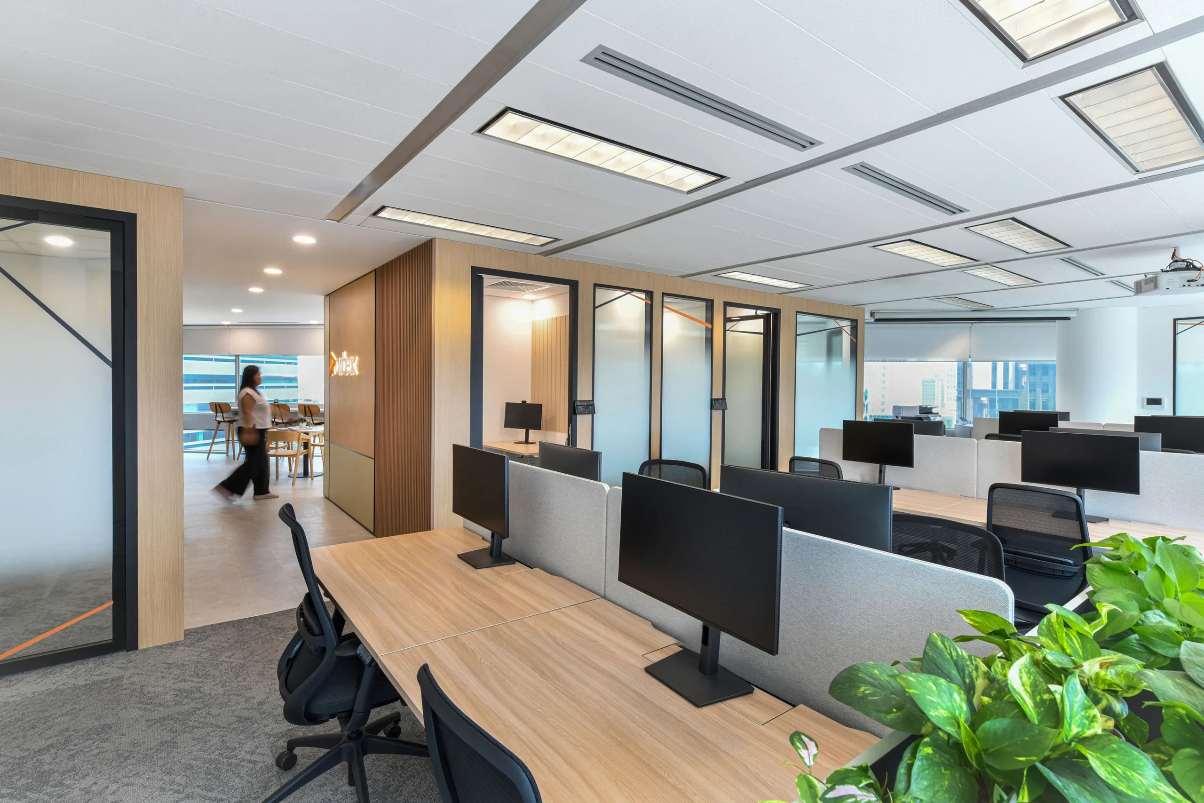
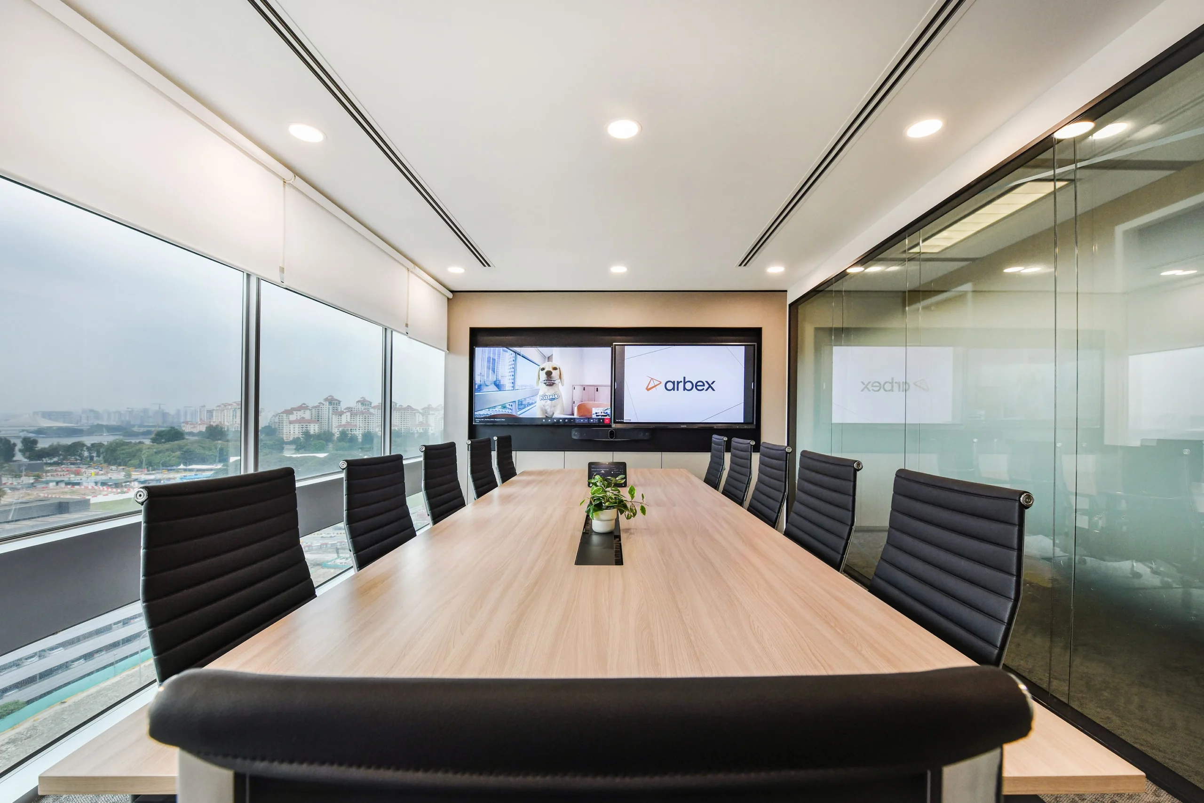
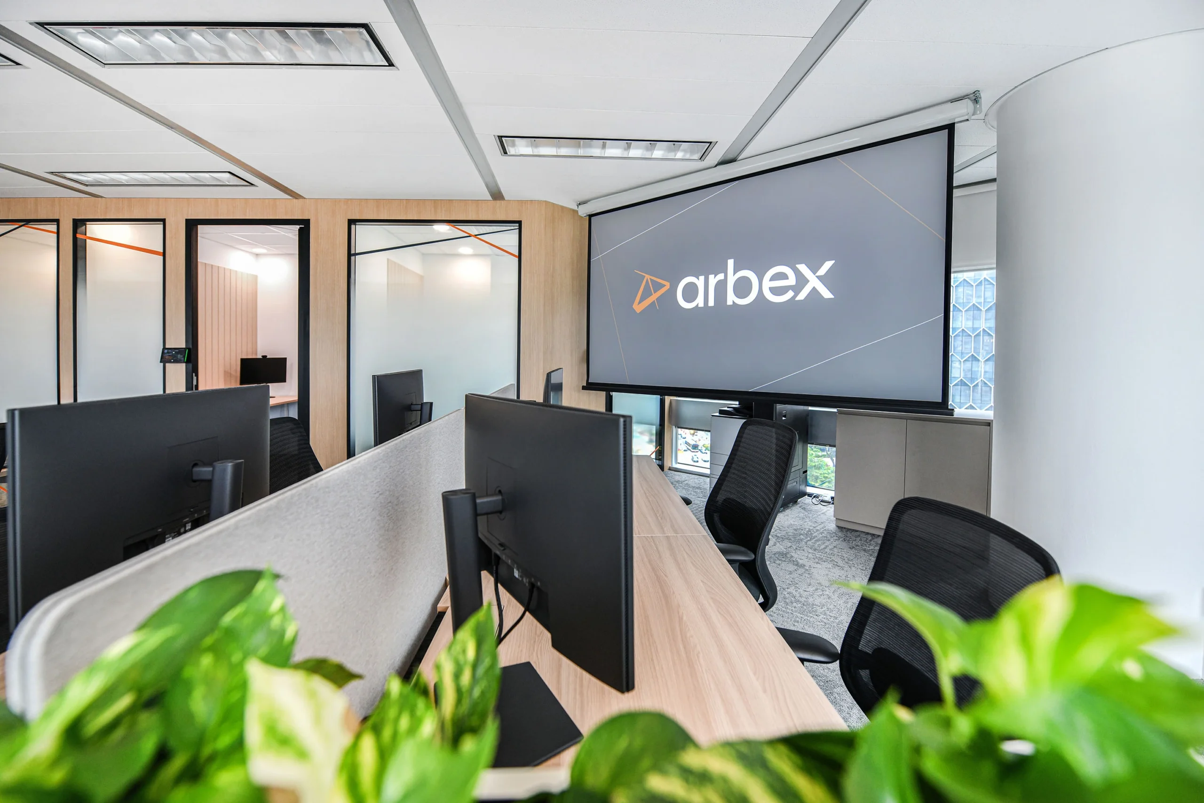
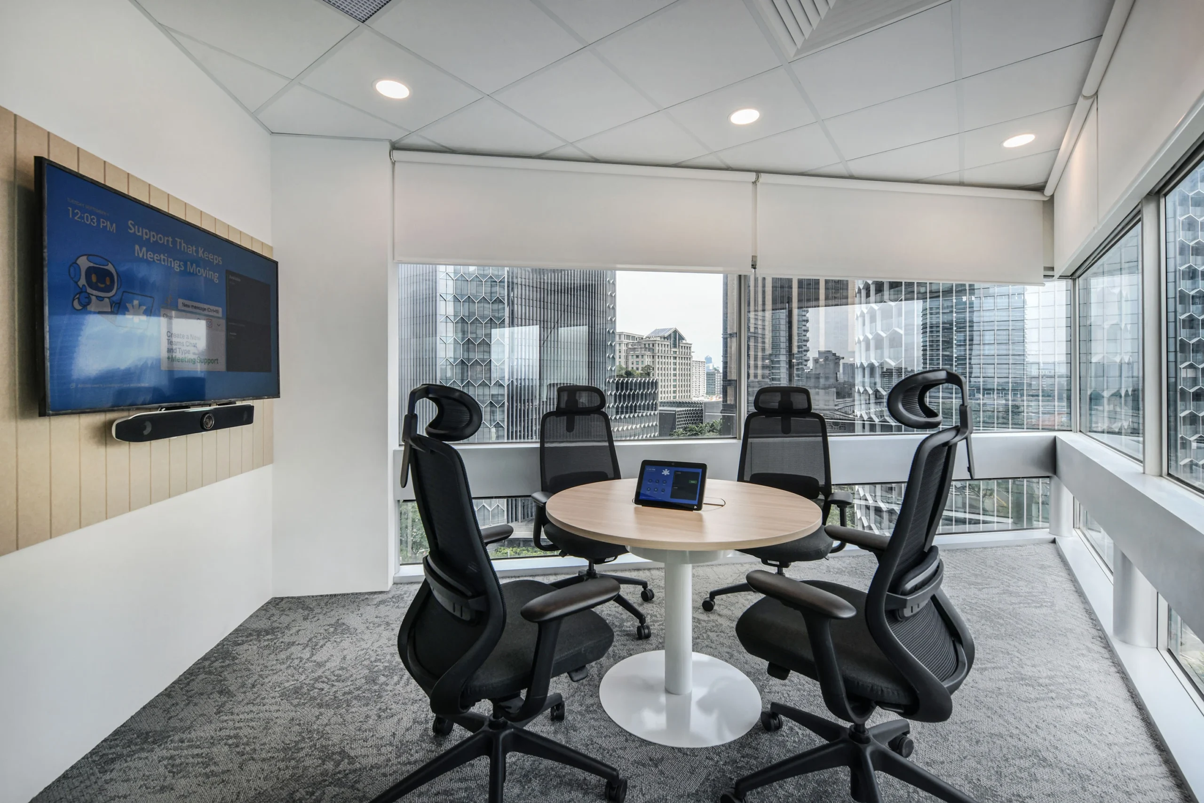
Appointed as builder for the project, Ngee Koon worked closely with LFA Studio and the project team to translate the design vision into a fully realised workplace. The fit-out involved the coordination and delivery of custom carpentry, feature finishes, glass partitions, lighting, electrical provisions and supporting workplace infrastructure.
The resulting space brings together open work areas, glass-fronted meeting rooms and informal collaboration zones within a bright, cohesive environment. Warm timber finishes, custom-built feature walls and illuminated Arbex branding establish a refined and recognisable character throughout the office.
Glass partitions maintain visual openness and allow natural daylight to travel deeper into the workplace, creating a greater sense of connection across the space.
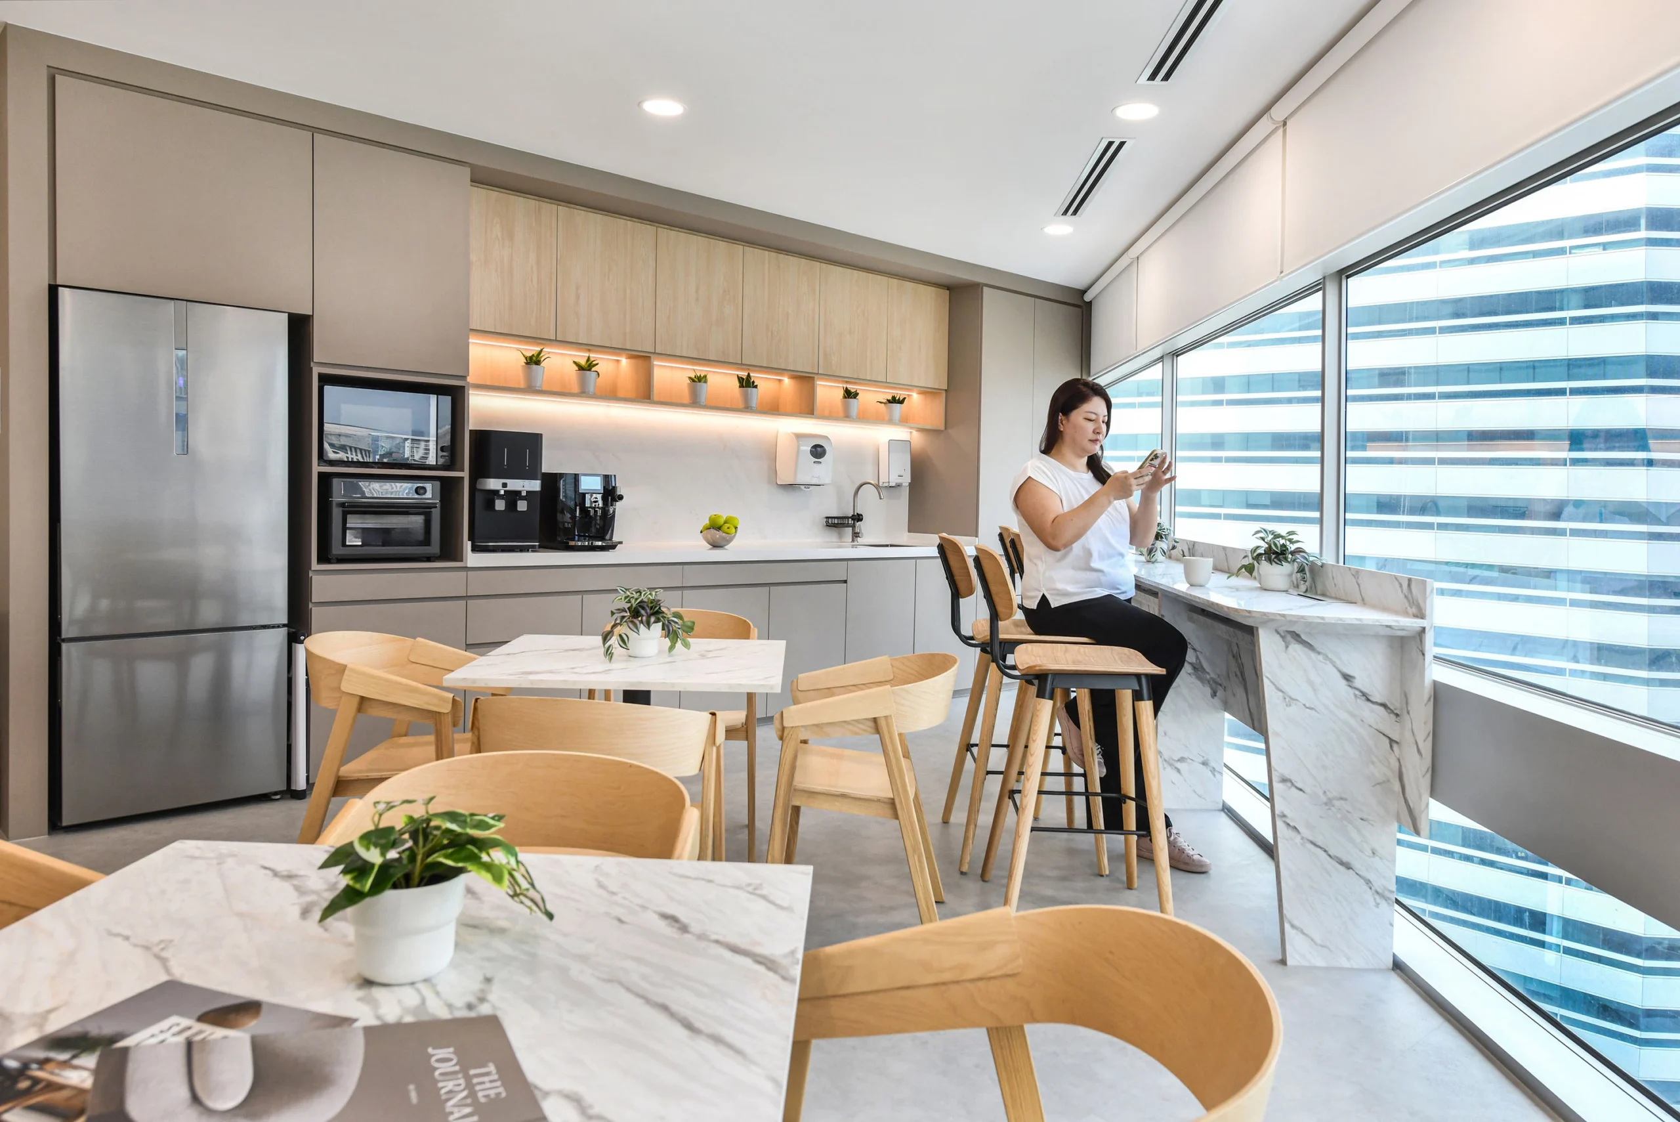
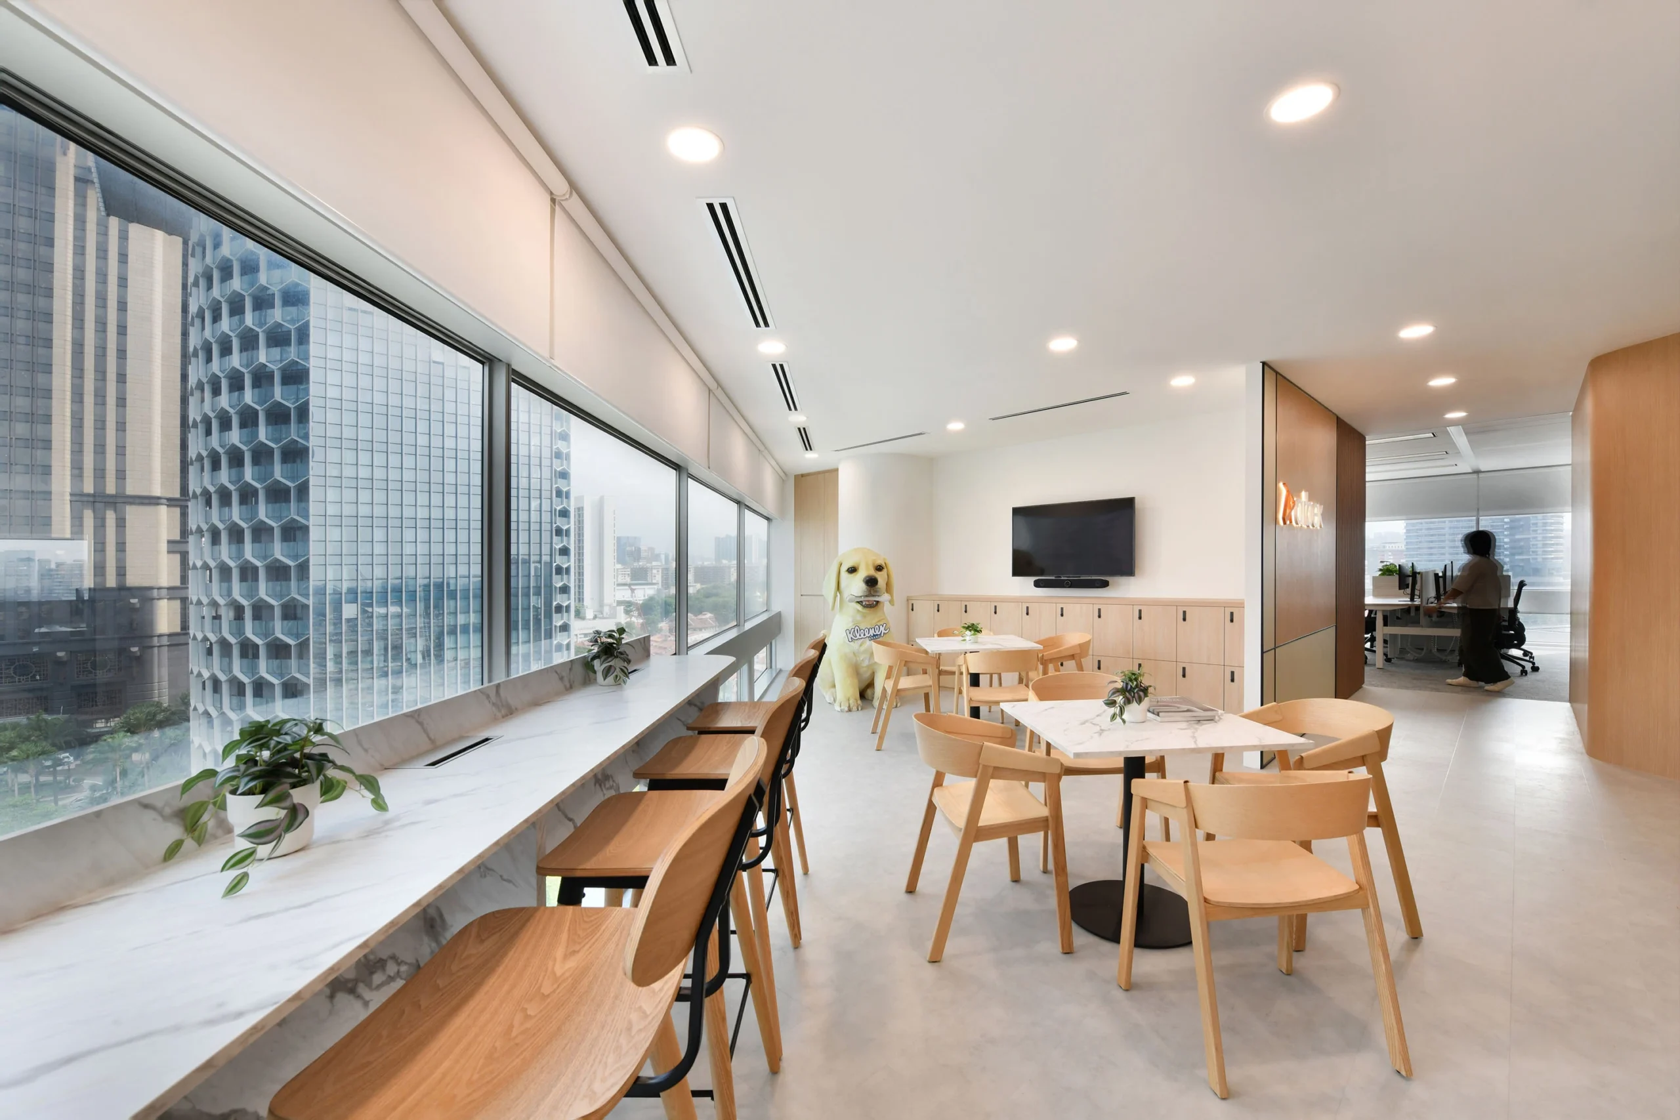
Through detailed site coordination and careful execution, Ngee Koon delivered a polished and functional office environment—one that balances brand expression, quality craftsmanship and the practical demands of day-to-day work.
Collaborate with us
Contact Us
We start by listening. What problem are you tackling, and what obstacles are in your way? Let us know how we can help. Reach out, and we’ll get back to you within 3 working days.